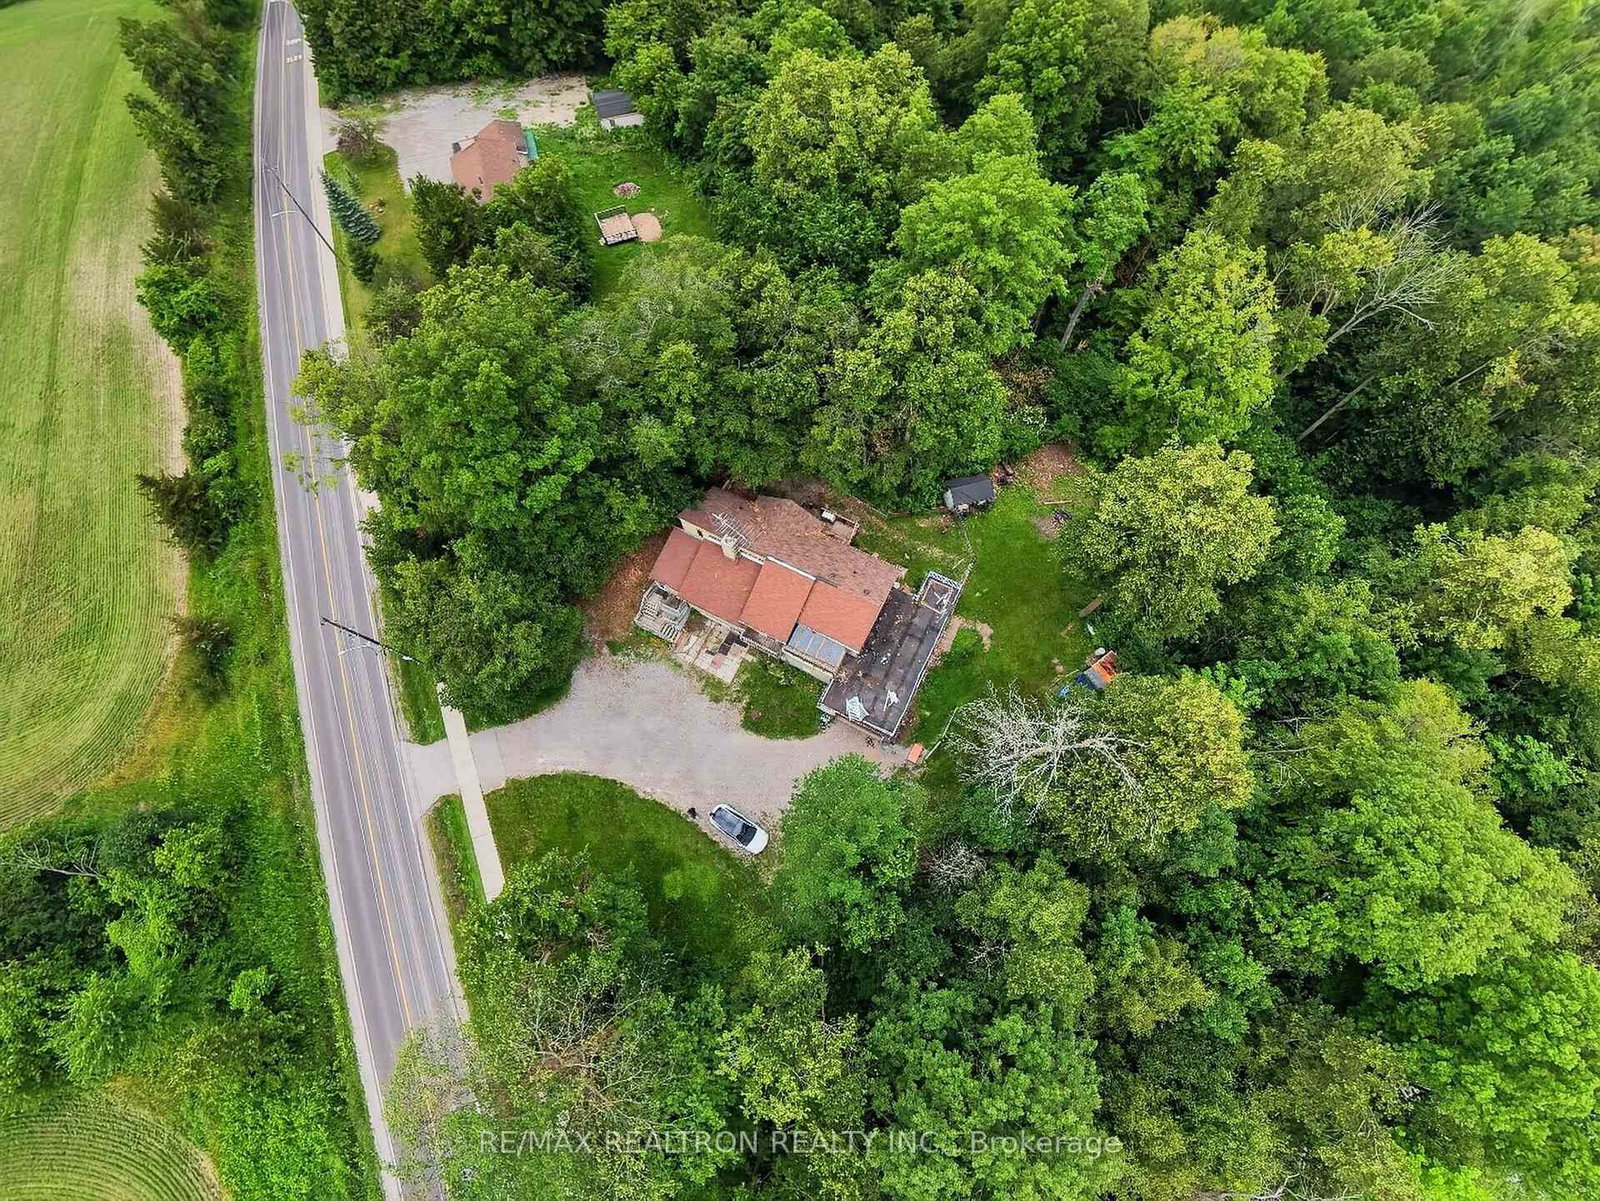
<-- style PDP --> 119 Laurendale Avenue, Georgina - Detached for lease for $2,950
  • new
  • for lease

119 Laurendale Avenue

Georgina, Ontario, L4P 0C4 - Keswick South

$2,950

  • Neighbourhood

    Keswick South

  • Major Intersection

    LAURENDALE AVE AND JOE DALES DRIVE

  • Listed Since: 1 day(s)

  • Last update: today

Overview

  • Property Type

    Detached, 2-Storey

  • Bedrooms

    3 + 1

  • Bathrooms

    3

  • Basement

    None

  • Kitchen

    1

  • Total Parking

    3 (2 Built-In Garage)

  • Lot Size

    Available Upon Request

  • Taxes

    n/a

  • Type

    Freehold

Property Description

Property description for 119 Laurendale Avenue, Georgina

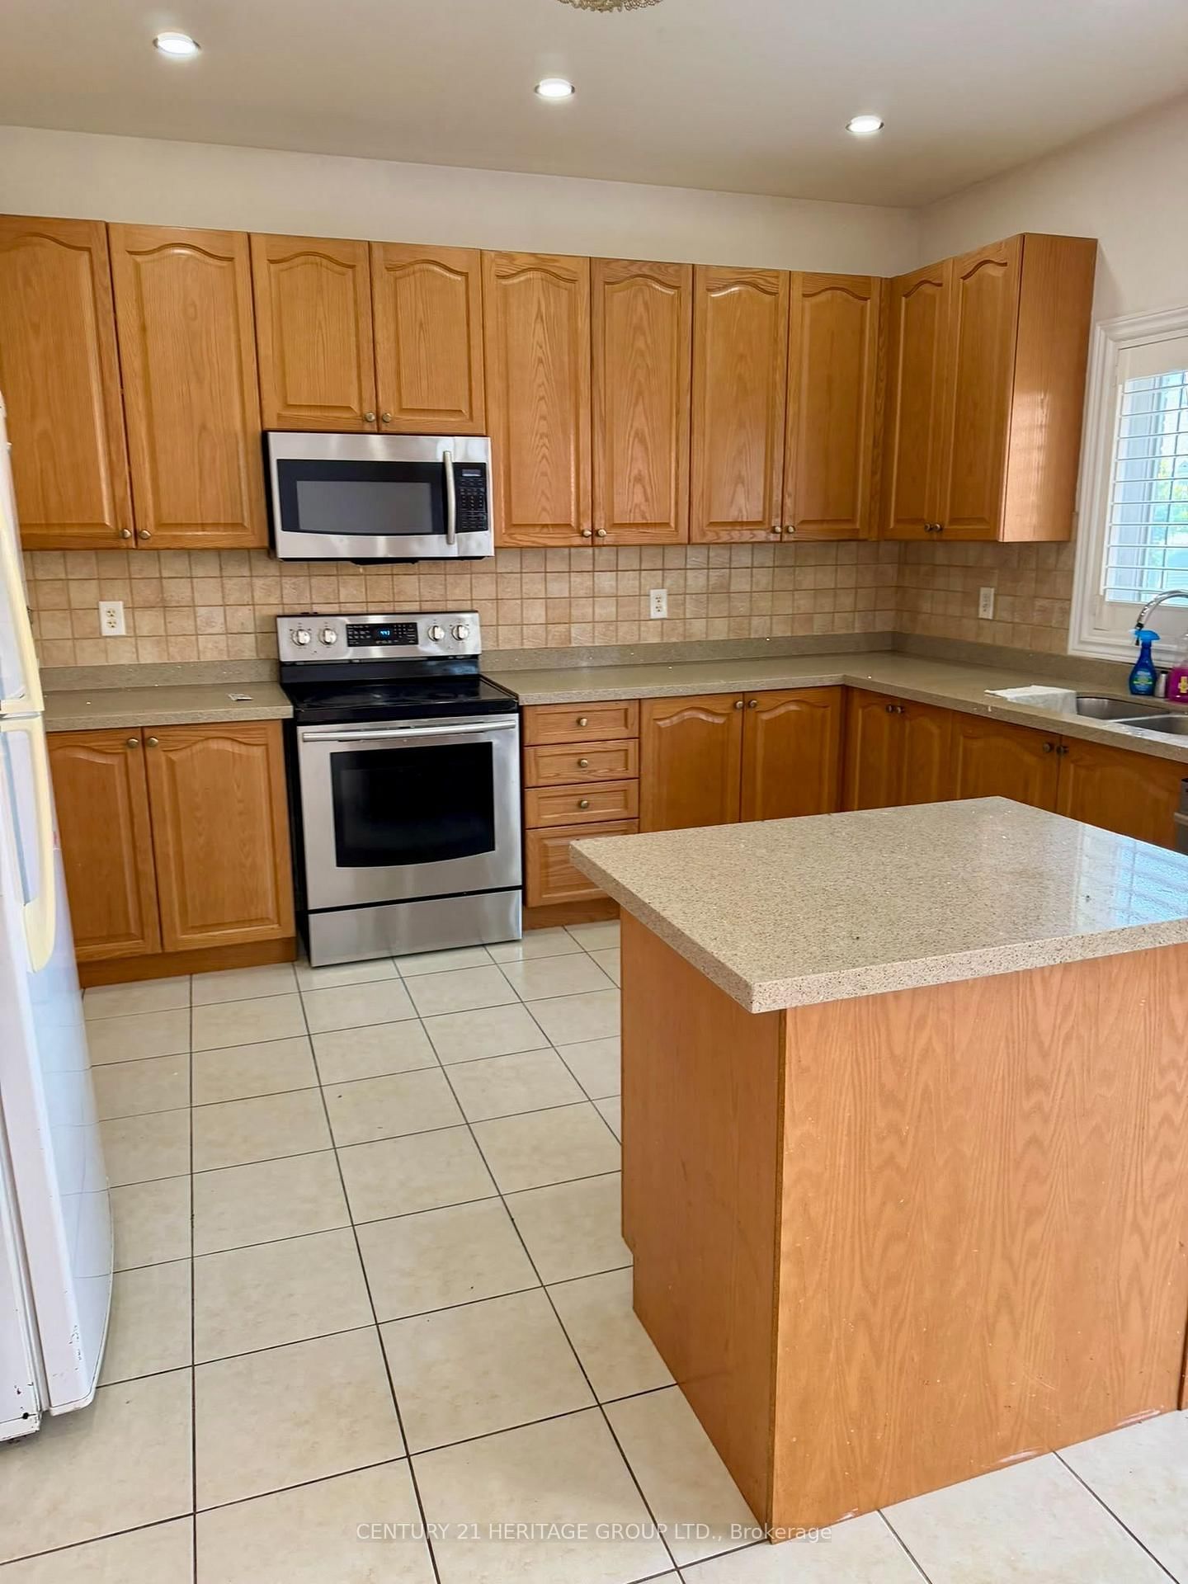
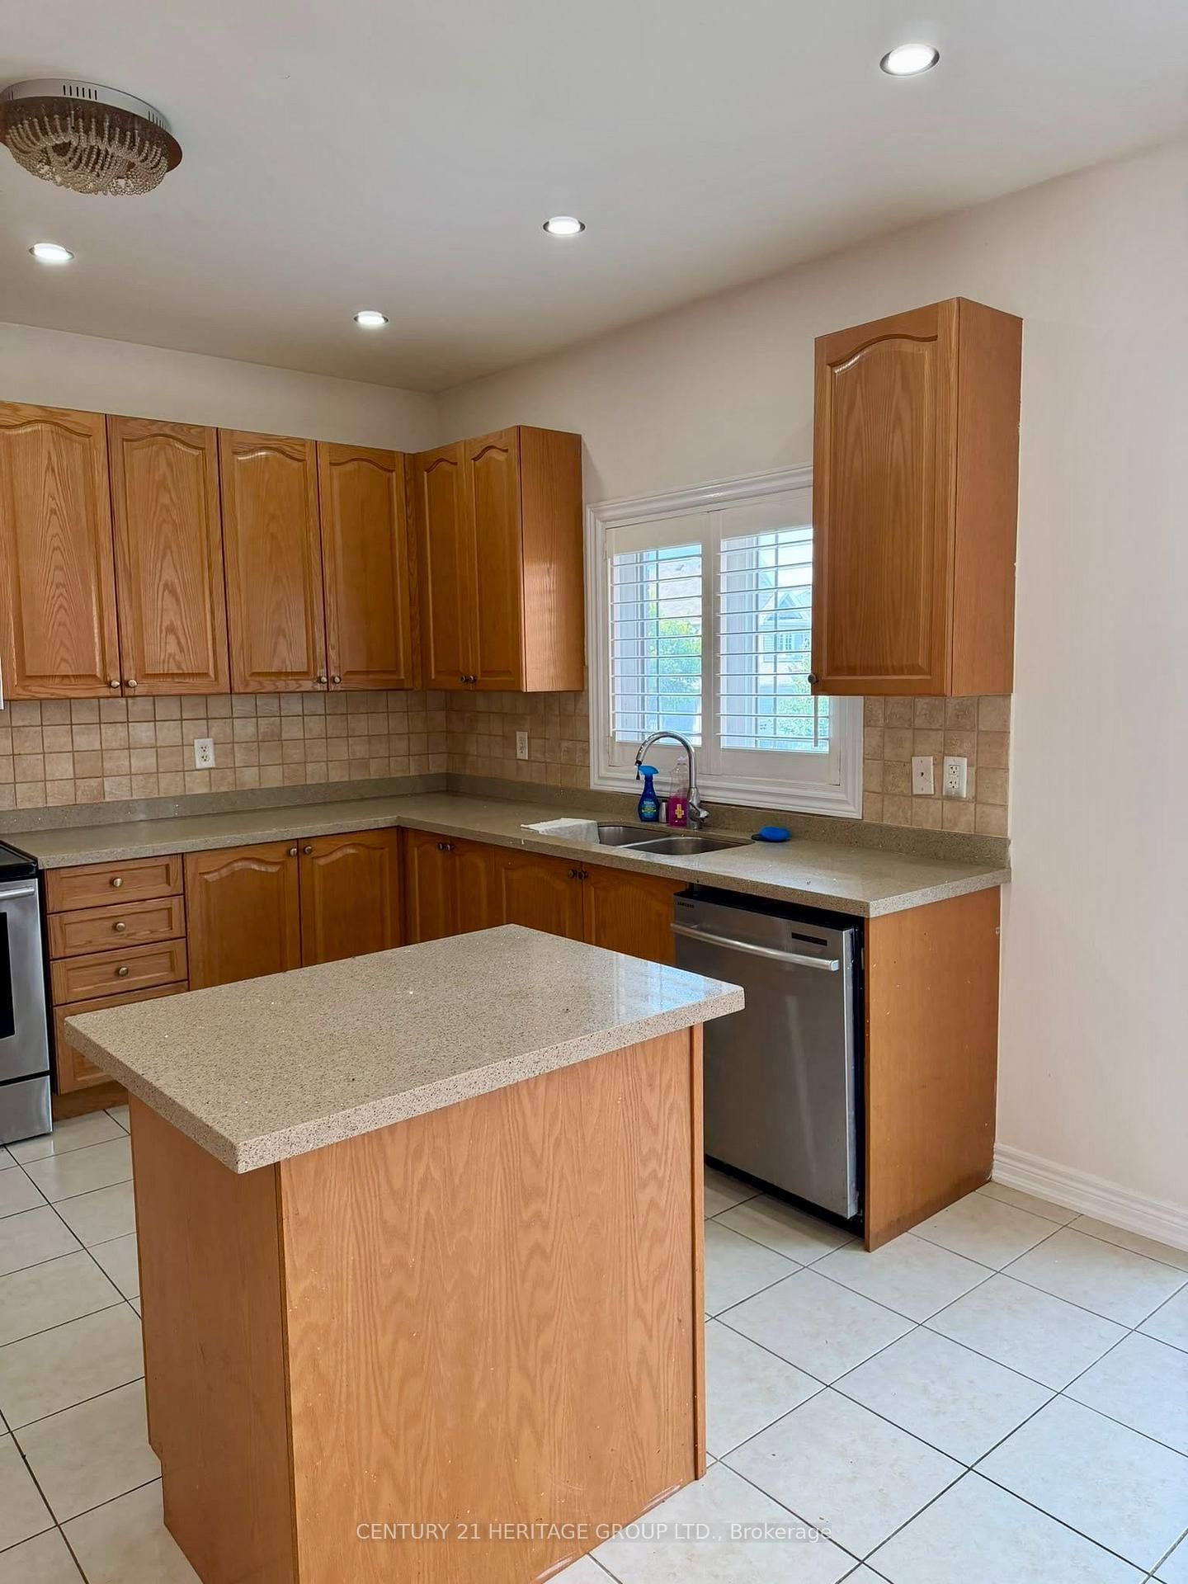
Be the very first to call this stunning, bright, and spacious home! Featuring high-end appliances and premium finishes throughout, this space offers a main-floor office/Den suite with a private touch. Nestled in a prime location close to all major amenities, shopping, and transit.

Listed by CENTURY 21 HERITAGE GROUP LTD.

  • MLS #

    N13804792

  • Sq. Ft

    2500-3000

  • Sq. Ft. Source

    MLS

  • Lot Irregularities

    n/a

  • Year Built

    Available Upon Request

  • Pool

    None

  • Drive

    Private

  • Garage

    Built-In, 2 spaces

  • Total Parking

    3

  • Family Room

    Y

  • Den

    Y

  • Exterior

    Brick

  • Fireplace

    Y

  • Roof

    Asphalt Shingle

  • Foundation

    Concrete

  • Elevator

    n/a

  • Water View

    n/a

  • Laundry Level

    n/a

  • Heat

    Forced Air

  • A/C

    Central Air

  • Water

    Municipal

  • Water Supply

    n/a

  • Sewers

    Septic

  • Central Vac

    N

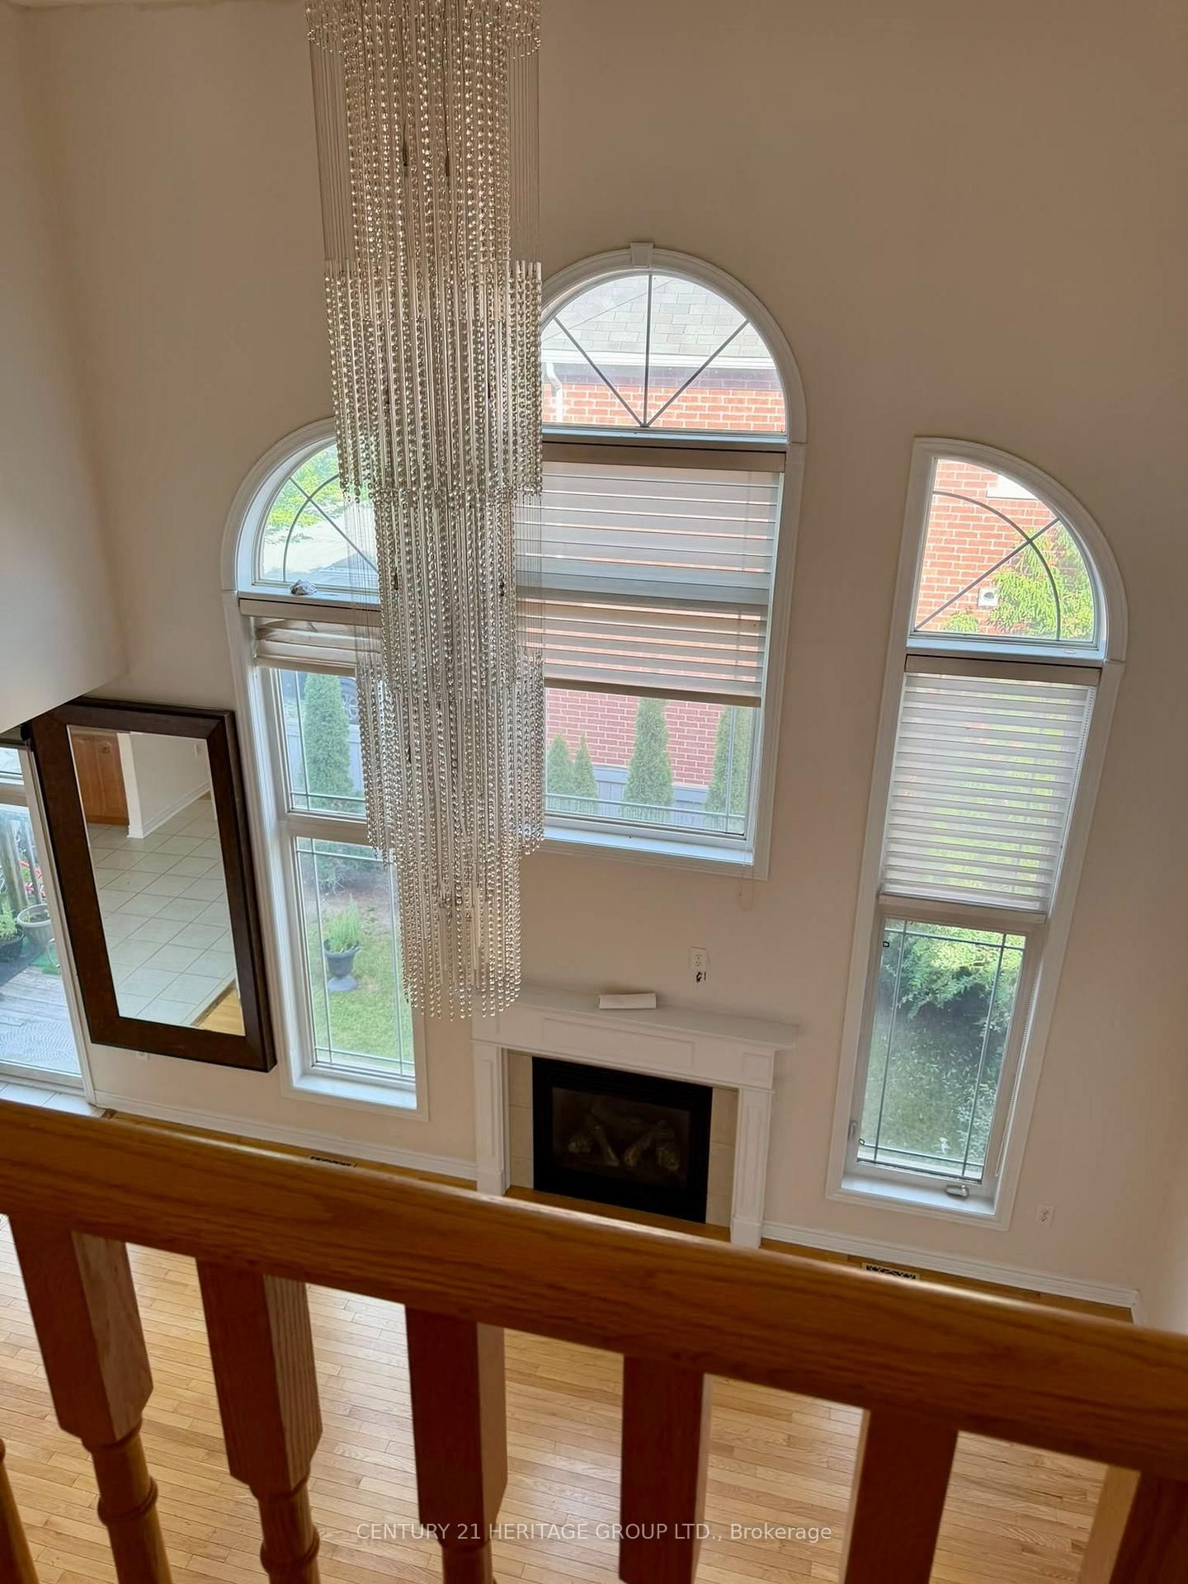
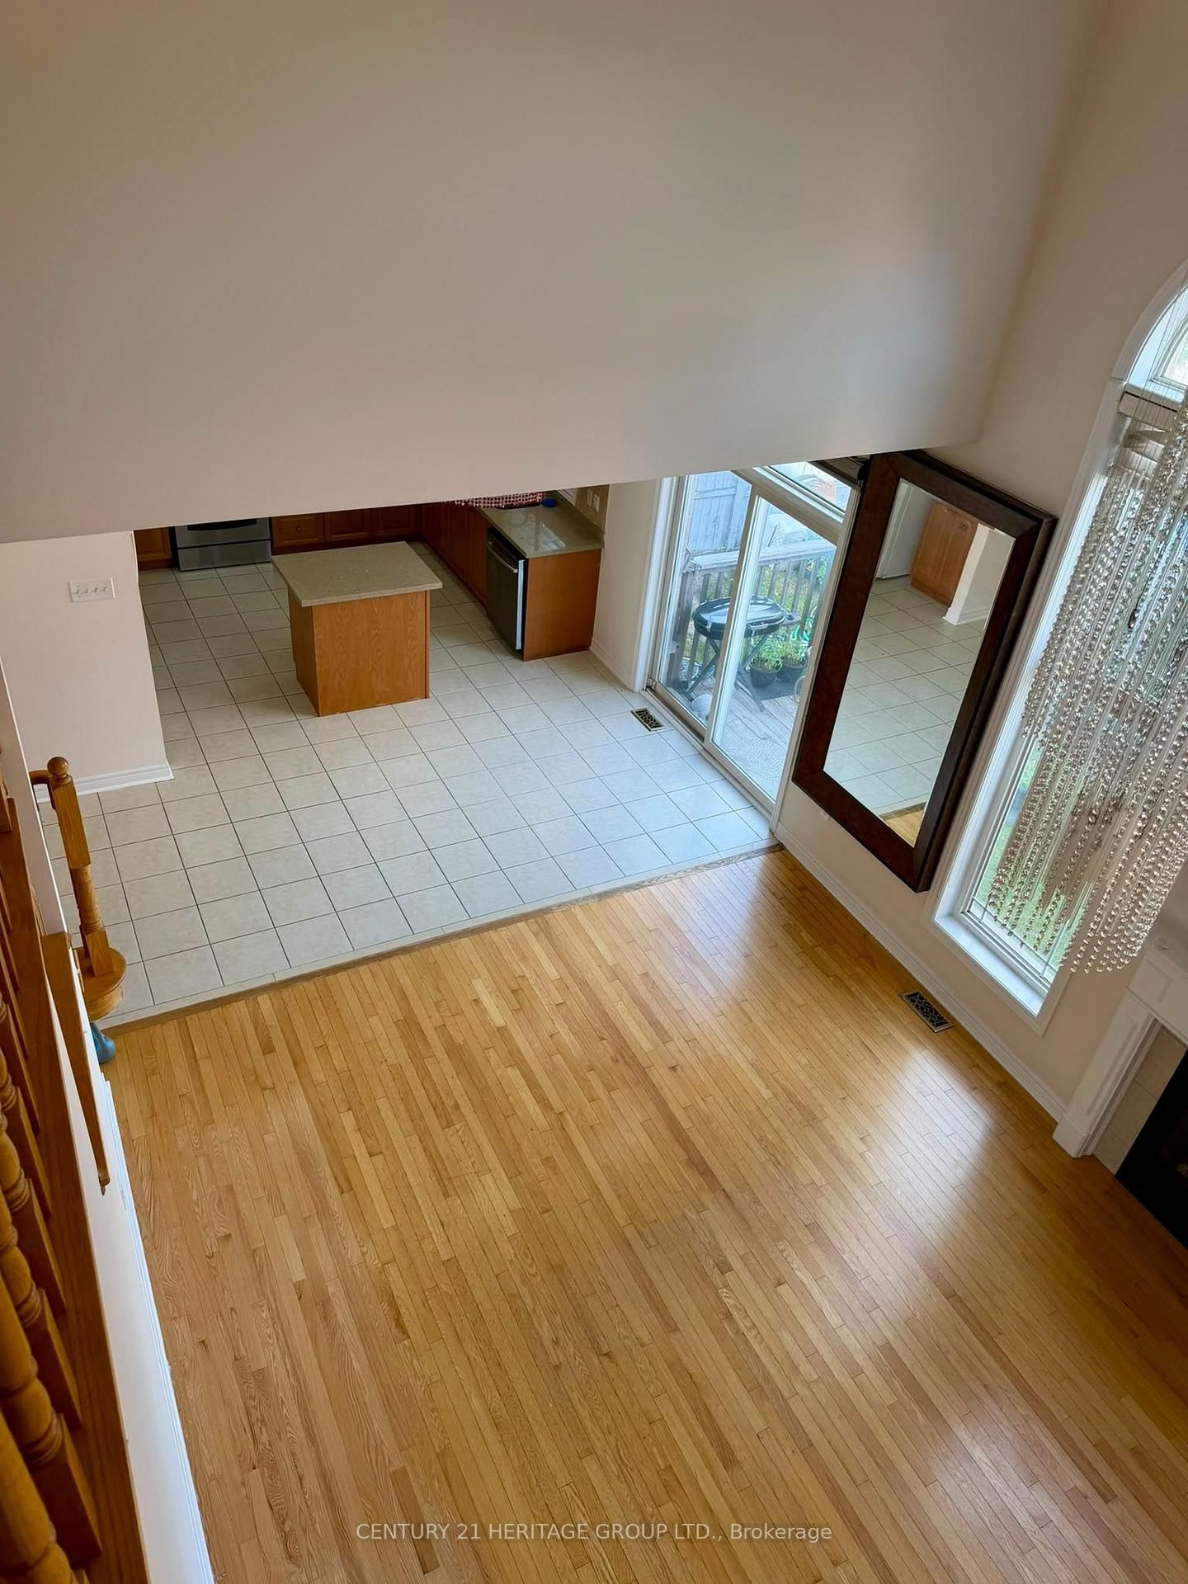
  • Great Rm

    5.81 x 4.12 ft Main level

    Open Stairs, Window Flr to Ceil, Gas Fireplace

  • Breakfast

    3.05 x 4.12 ft Main level

    Tile Floor

  • Kitchen

    2.97 x 4.12 ft Main level

    Tile Floor

  • Dining

    3.35 x 5.64 ft Main level

    Open Concept

  • Library

    3.45 x 2.74 ft Main level

    French Doors

  • Primary

    5.31 x 3.43 ft Upper level

    Closet

  • 2nd Br

    3.51 x 3.86 ft Upper level

    Closet

  • 3rd Br

    4.93 x 3.35 ft Upper level

    Closet

  • 4th Br

    3.66 x 3.05 ft Upper level

    Closet

  • Sitting

    3.99 x 3.55 ft Upper level

    Closet

  • Bathroom

    1.65 x 1.57 ft Upper level

    4 Pc Ensuite

  • Bathroom

    1.88 x 1.68 ft Upper level

    3 Pc Bath

  • MLS #

    N13804792

  • Sq. Ft

    2500-3000

  • Sq. Ft. Source

    MLS

  • Lot Irregularities

    n/a

  • Year Built

    Available Upon Request

  • Pool

    None

  • Drive

    Private

  • Garage

    Built-In, 2 spaces

  • Total Parking

    3

  • Family Room

    Y

  • Den

    Y

  • Exterior

    Brick

  • Fireplace

    Y

  • Roof

    Asphalt Shingle

  • Foundation

    Concrete

  • Elevator

    n/a

  • Water View

    n/a

  • Laundry Level

    n/a

  • Heat

    Forced Air

  • A/C

    Central Air

  • Water

    Municipal

  • Water Supply

    n/a

  • Sewers

    Septic

  • Central Vac

    N

  • Great Rm

    5.81 x 4.12 ft Main level

    Open Stairs, Window Flr to Ceil, Gas Fireplace

  • Breakfast

    3.05 x 4.12 ft Main level

    Tile Floor

  • Kitchen

    2.97 x 4.12 ft Main level

    Tile Floor

  • Dining

    3.35 x 5.64 ft Main level

    Open Concept

  • Library

    3.45 x 2.74 ft Main level

    French Doors

  • Primary

    5.31 x 3.43 ft Upper level

    Closet

  • 2nd Br

    3.51 x 3.86 ft Upper level

    Closet

  • 3rd Br

    4.93 x 3.35 ft Upper level

    Closet

  • 4th Br

    3.66 x 3.05 ft Upper level

    Closet

  • Sitting

    3.99 x 3.55 ft Upper level

    Closet

  • Bathroom

    1.65 x 1.57 ft Upper level

    4 Pc Ensuite

  • Bathroom

    1.88 x 1.68 ft Upper level

    3 Pc Bath

Thinking of Selling?

Find Out Your Home’s Value in Today’s Market!

No Email or Signup is required to view your home estimate.

estimate your home value

Contact Manoj Kukreja

Sales Representative,
Century 21 People’s Choice Realty Inc.,
Brokerage
(647) 576 - 2100

Manoj profile avatar

Inventory Graph

10 9 8 7 6 5 4 3 2 1 0 2 Months of inventory SELLER'S Market BALANCED Market BUYER'S Market

Thinking of Selling?

Find Out Your Home’s Value in Today’s Market!

No Email or Signup is required to view your home estimate.

estimate your home value

Contact Manoj Kukreja

Sales Representative, Century 21 People’s Choice Realty Inc., Brokerage
(647) 576 - 2100

Manoj profile avatar

Recent Sold Listings in Keswick South, Georgina

Popular Cities